
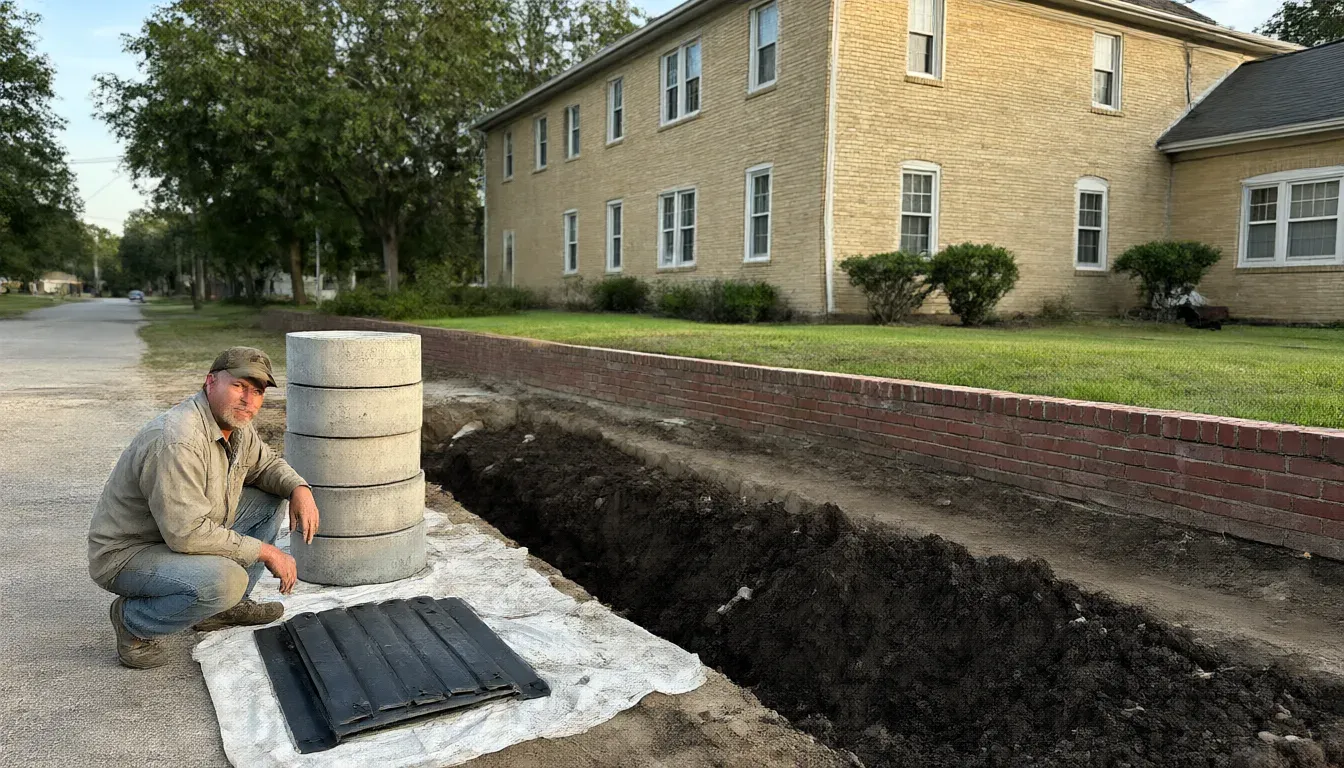
Carrollton Superior Foundation Repair | Foundation Repair, Pier & Beam Leveling & Foundation Inspections for Homes and Businesses
Carrollton Superior Foundation Repair has repaired 2,900+ foundations in Carrollton, TX since 2007, from dropped slab corners to sagging pier and beam floors. Our foundation repair crews handle slab repair, house leveling, foundation inspections, crack repair, drainage and crawl space encapsulation, using pressed concrete pilings, drilled bell-bottom piers, steel push piers and helical piers. Pressed pilings go down as 6-by-12-inch, 5,000 PSI cylinders until they hit refusal, and every pier job follows a city permit and an independent engineer's letter. Owner Mike Brannon still walks most inspections himself, manometer in hand.
Already have piers from another company, or a house somebody leveled years ago? We re-shim, adjust and add to existing pier work before we'd ever quote starting over, and we'll tell you when a downspout tie-in at $350 to $750 is the real fix. Texas has no statewide license for foundation contractors, so we pull the city permit, carry general liability and workers' comp insurance on every employee, and put a lifetime transferable warranty on every pier we install.
Get a FREE Estimate
Or call (469) 896-0932
Why Choose Carrollton Superior Foundation Repair as Your Foundation Contractors
19 Years Here, Insured, City Permit Pulled Every Time
Mike Brannon has run pier crews since 1996. He carries liability and workers' comp on every employee.
Owner-Run Pricing, No Markup on Engineer or Permit
Pilings run $325 to $450 a pier, with the engineer and permit itemized at cost.
Free Elevation Survey and Written Pier Plan
We take 40 to 80 manometer readings and email your pier plan within 24 hours, at no charge.
Inspection in 2 Business Days, Rush Next Business Day
Cracks actively opening get a next-day visit, and most slab lifts take just 1 to 3 days onsite.
5,000 PSI Pilings Pressed to Refusal, Steel Shims Only
No wood shims or stacked block under your slab, and a lifetime transferable warranty on every pier.
Residential Foundation Repair Services From Local Foundation Contractors
Most of what we fix is a corner or a side of the house that dropped when the clay under it dried out. Here's the full list of what we do about it.
Slab Foundation Repair
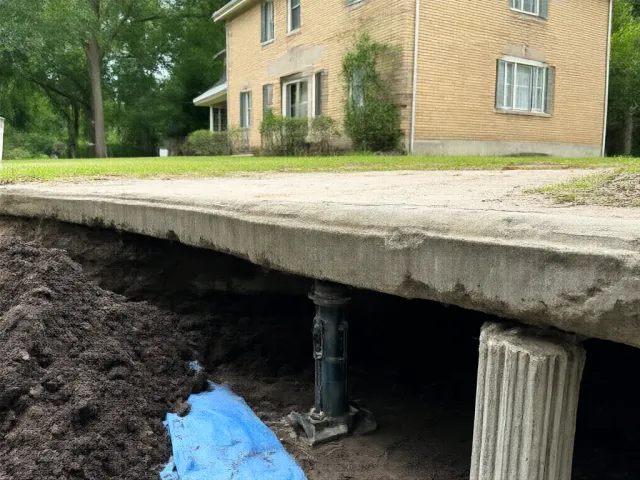
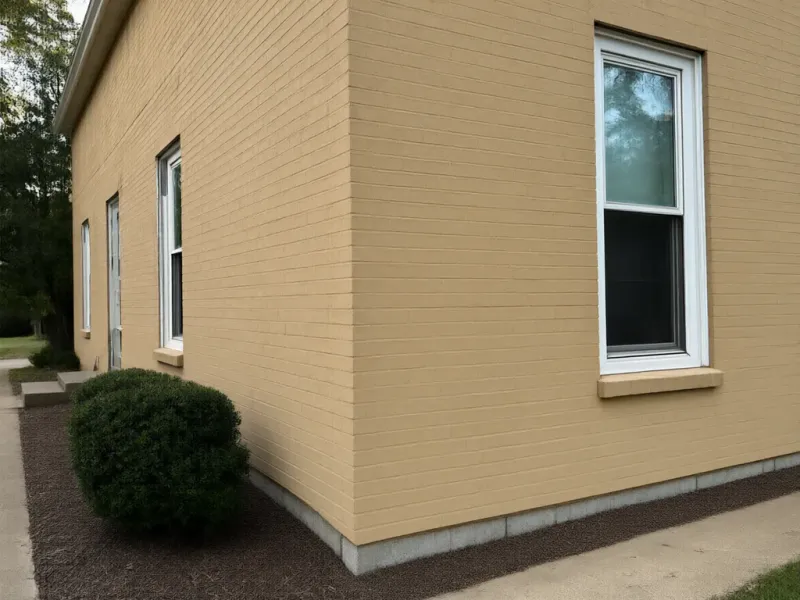
Most Carrollton houses from the 1970s and 1980s sit on post-tension slabs over expansive clay. When a corner drops, we dig along the grade beam, press pilings 6 to 8 feet on center and lift the slab back toward the engineer's target. A typical job is 8 to 14 exterior pilings and 1 to 3 days onsite.
Pier and Beam Foundation Repair
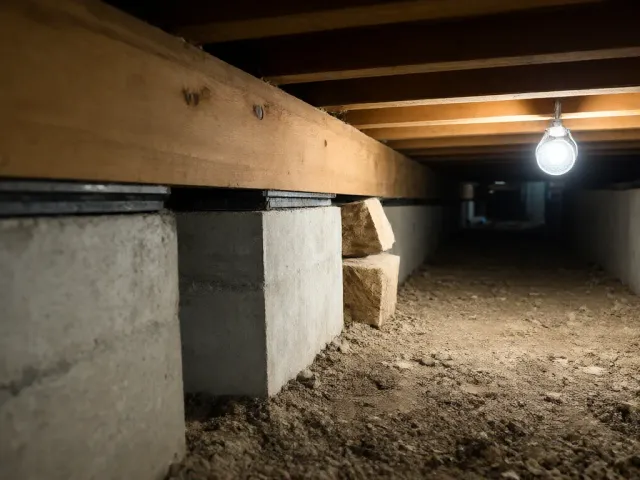
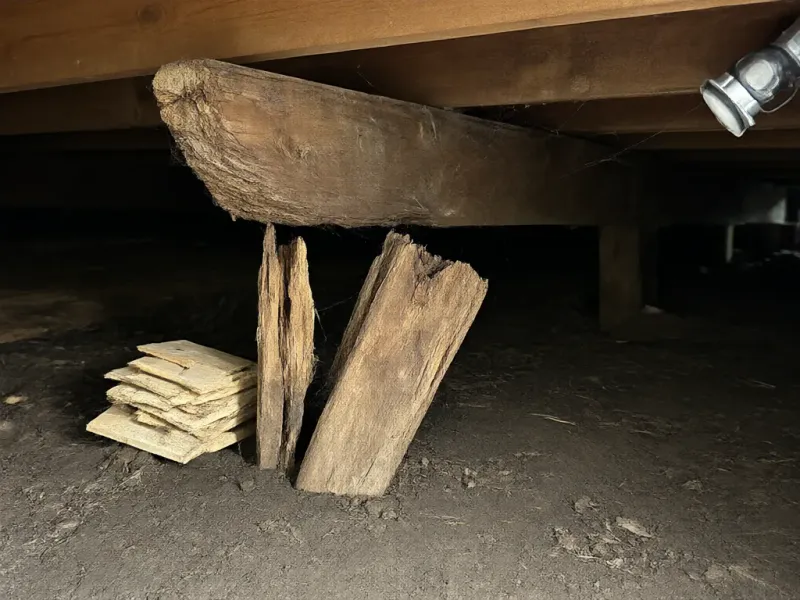
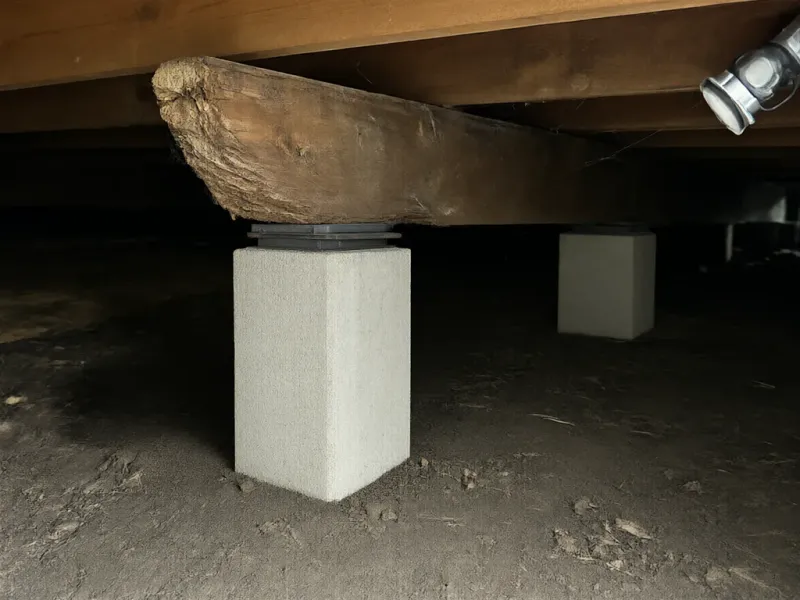
Older pier and beam houses usually fail at the cedar stumps, the shims or the sill plate. We swap rotted stumps for concrete pier pads at $375 to $600 each, re-shim the beams with steel and sister damaged sill sections with pressure-treated lumber.
House Leveling
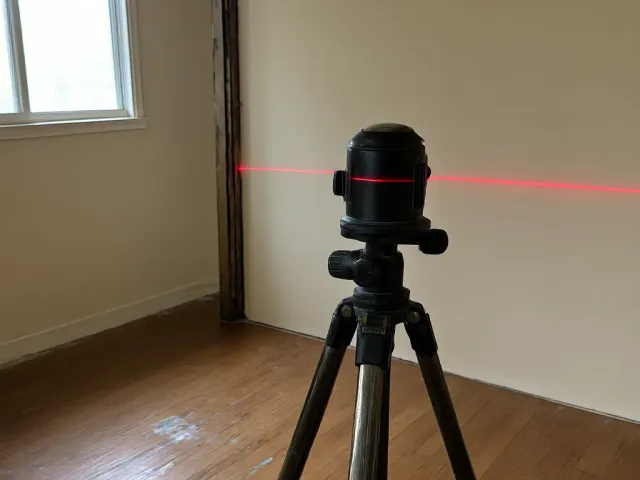
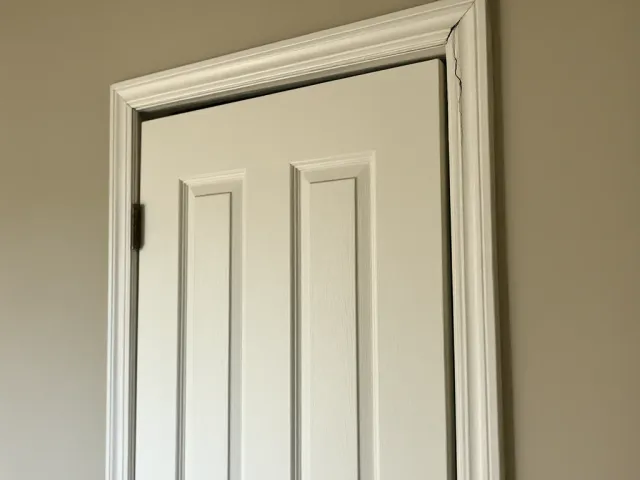
Sloping floors, doors that swing open on their own and cabinets pulling off the wall all mean the house is out of level. We map the floor with 40 to 80 manometer readings, then lift in small steps so tile and drywall move with the house. Whole-house pier and beam leveling runs $3,500 to $9,500.
Foundation Inspection and Elevation Surveys
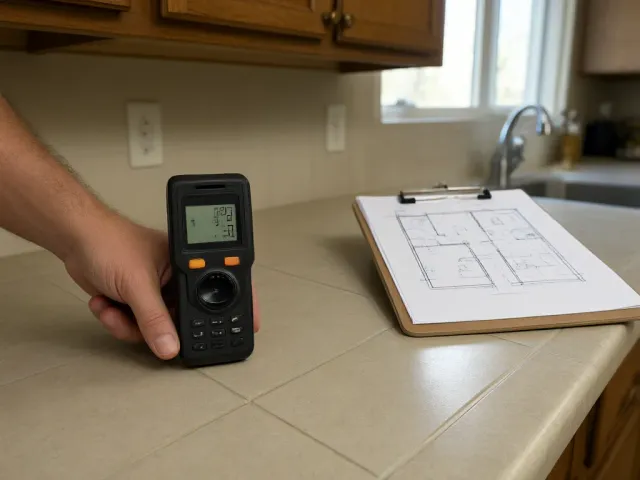
Our foundation inspection is free and takes 60 to 90 minutes. You get an elevation map, photos of the cracks that matter and a written pier plan emailed within 24 hours. If you need repairs, an independent engineer reviews the house before anyone digs.
Concrete Piering With Pressed Pilings
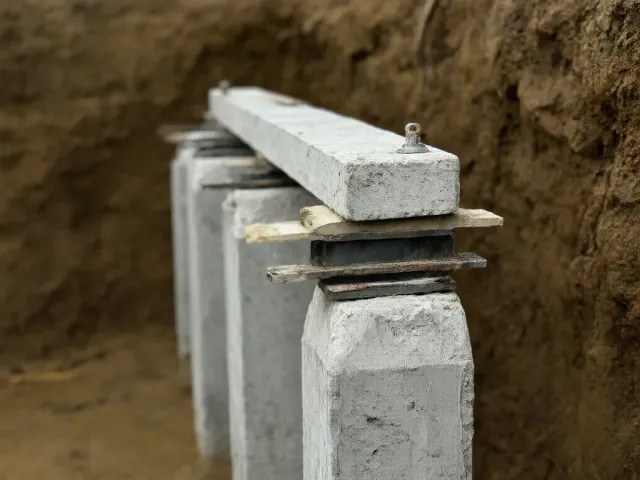
Pressed concrete pilings are the workhorse of slab repair in North Texas. Precast 6-by-12-inch cylinders go down one at a time under a hydraulic ram until they reach refusal, usually between 10 and 20 feet. Exterior pilings run $325 to $450 per pier.
Steel Push Piers and Helical Piers
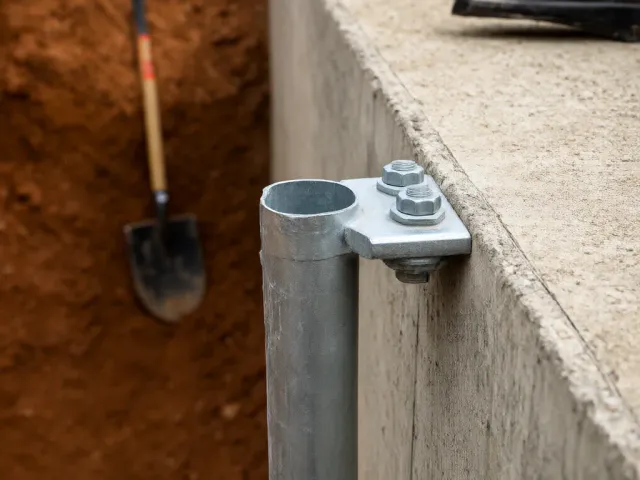
Steel push piers drive 3-inch galvanized pipe in 42-inch sections using the weight of the house. Helical piers screw in with 10-, 12- and 14-inch plates to the engineer's torque, which suits tight side yards and porches. Steel runs $1,250 to $1,900 a pier, helical $1,500 to $2,300.
Foundation Crack Repair
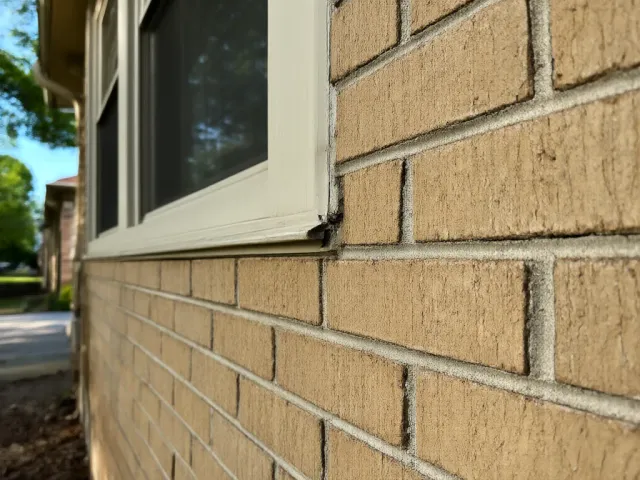
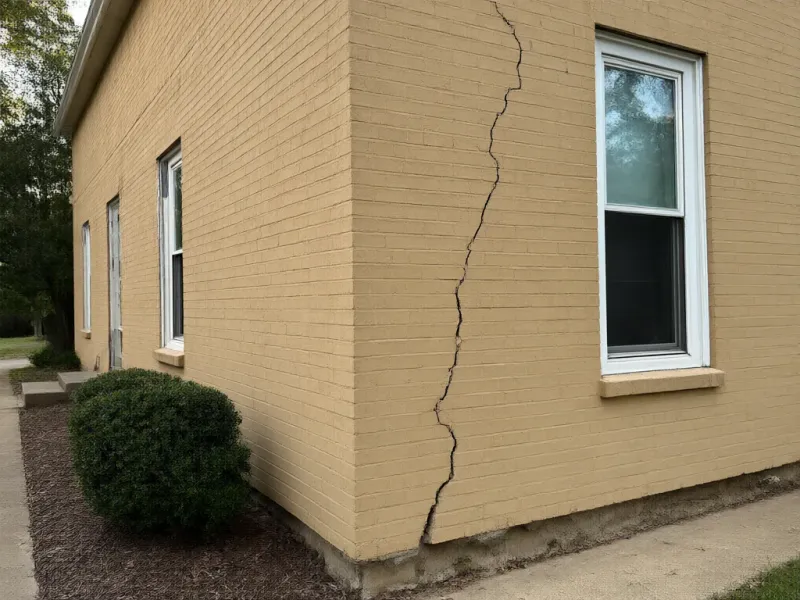
Stair-step cracks in brick, gaps at window frames and cracks across the slab show us where the house moved. We inject structural cracks with epoxy or polyurethane at $450 to $750 per crack and repoint brick mortar to match. If a crack keeps opening, it's a pier conversation, not a caulk conversation.
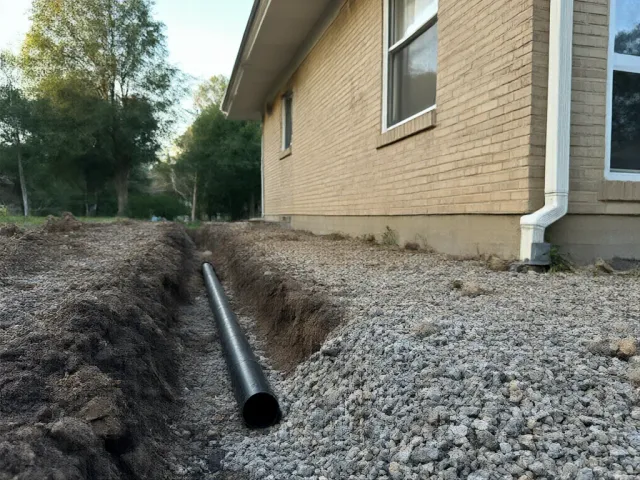
Foundation Drainage and French Drains
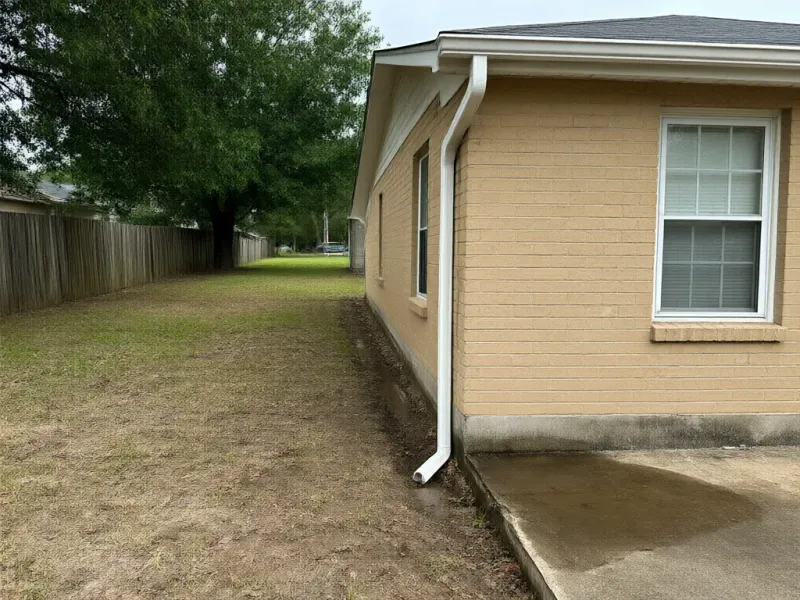
Water causes more slab movement than anything else on a lot. We install French drains at $32 to $48 per linear foot, tie downspouts into underground lines and regrade beds to the code standard of 6 inches of fall in the first 10 feet.
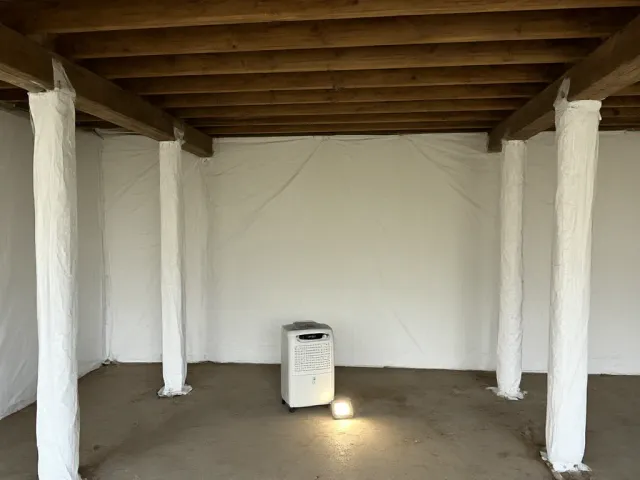
Crawl Space Repair and Encapsulation
Standing water and damp air under a pier and beam house rot sills and soften pier footings. We lay a 20-mil reinforced liner, seal the vents and set a dehumidifier to hold humidity under 60 percent. Full encapsulation runs $4,800 to $9,800 for most crawl spaces.
Root Barriers and Foundation Watering
A tree within 15 feet of the slab pulls water out of the clay under it every summer. A root barrier trenched 36 inches deep, at $35 to $55 per linear foot, lets you keep the tree.
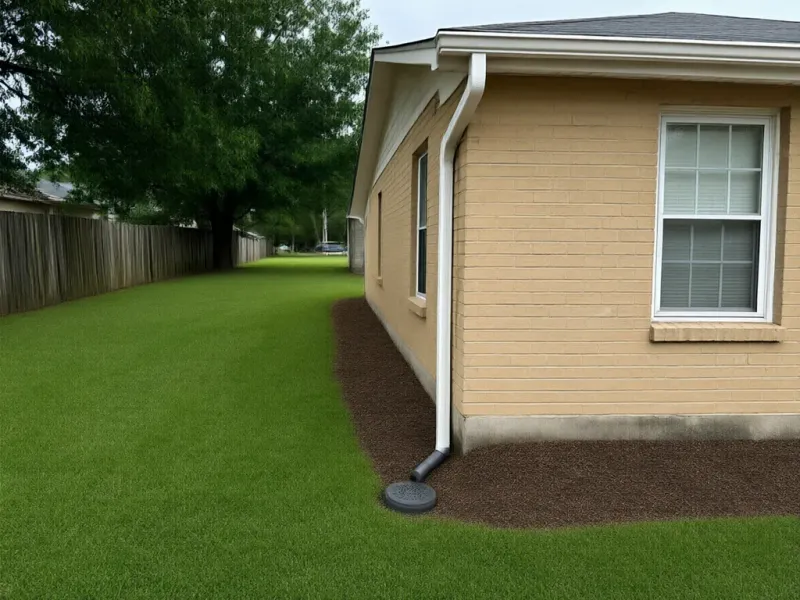
Before and After
Commercial Foundation Repair Contractors for Carrollton Property Owners
Commercial work runs off an engineered plan and gets quoted per building, so owners can phase it around budgets, leases and business hours.
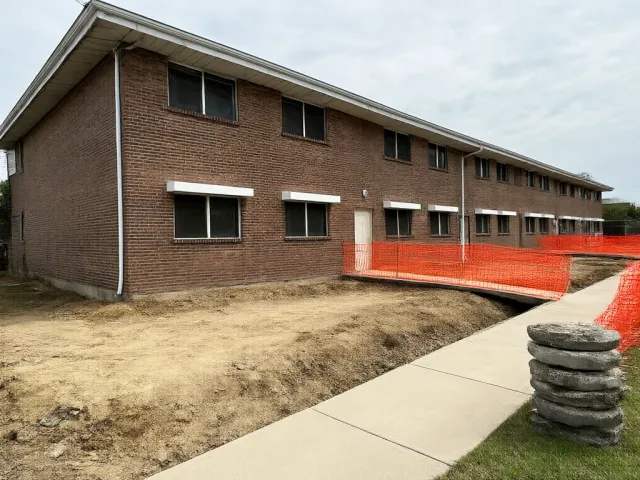
Apartments, Duplexes and Townhome Communities
We quote multi-family work one building at a time, so owners and HOAs can phase repairs around reserves and lease cycles. Digs get scheduled around tenant parking, and each building gets its own plumbing static test after the lift.
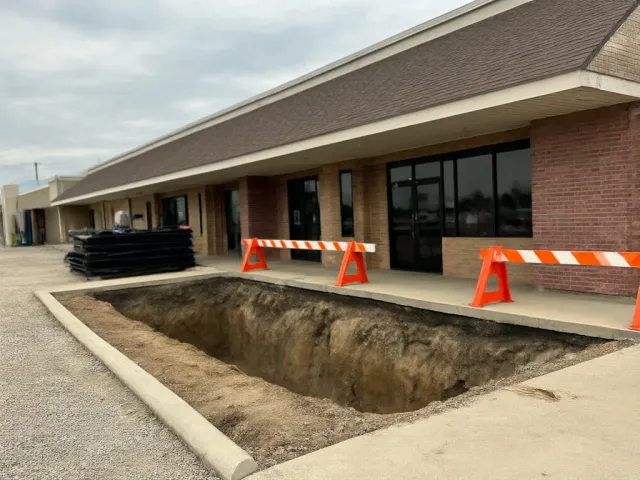
Retail Strip Centers and Storefronts
Storefront slabs tend to crack first at the entry and the rear service door. We start early, barricade the dig and keep tenant doors open while the pilings go in along the beam.
Office and Flex Buildings
Low-rise office and flex space usually sits on a stiffened slab or a drilled pier and grade beam system. We pier the failing section from the engineer's plan and record elevations before and after for the building file.
Warehouses and Light Industrial
Dock edges, forklift loads and big roof drains move warehouse slabs in ways houses never see. Steel push piers and helical piers carry the heavier loads, and fixing the roof leaders often matters as much as the piers.
Churches, Schools and Daycares
We schedule around services and school hours, fence off the work area and keep dig spoil off walks and parking. Older fellowship halls and education wings are often pier and beam, which we re-level from the crawl space.
Specialty Foundation Services
Adjusting Piers Another Company Installed
Pier work from another outfit can usually be re-shimmed, extended or added to rather than torn out. We shoot the floor, figure out which piers are holding and which aren't, and quote only the section that moved.
Pre-Listing and Pre-Purchase Foundation Evaluations
Buying or selling a 1970s or 1980s house here usually means a foundation note in the inspection report. Our free survey gives both sides an elevation map, and we'll schedule an independent engineer if the buyer wants a sealed letter.
Plumbing Static Tests Before and After a Lift
Lifting a slab can open an old drain joint, and an old leak can be the reason the slab dropped. A licensed plumber plugs and fills the drain lines and watches them for at least 15 minutes, before and after we lift.
Interior Piers Under Tile, Wood and Carpet
When the low spot is in the middle of the house, we go through the floor. We locate post-tension tendons first, cut a clean breakout, set the pier and re-pour the patch, and flooring shows as its own line on the quote.
Why We're the Foundation Repair Contractor to Call in Carrollton
Anyone with a trailer can call themselves a foundation company in Texas, because there's no statewide license. What separates a repair that holds from one that gets redone is what happens before the first hole: the elevation survey, the engineer, the permit and an honest pier count.
Here's how we work, what we put under your house, and what tends to go wrong with the houses we see most around here.
Our Foundation Repair Process
Free inspection and elevation survey
Mike or a project lead takes 40 to 80 manometer readings, photographs the cracks and sketches a floor plan, usually within 2 business days of your call.
Written pier plan within 24 hours
You get pier locations, pier type, the count and an itemized price, with the engineer, permit and plumbing test as separate lines.
Independent engineer and city permit
A Texas-licensed engineer who doesn't work for us reviews the house and seals the repair letter, and we file the permit wherever the city requires one.
Dig, pier and lift
The crew digs along the grade beam, presses or drills the piers, and lifts in small increments while one person watches the manometer and another watches the drywall.
Plumbing test, backfill and final inspection
A licensed plumber static-tests the drains, we backfill and compact the holes, the city signs off, and you get the warranty paperwork.
Expansive Eagle Ford Clay on the West Side
The western part of Carrollton sits on clay weathered from Eagle Ford shale. It swells when it's wet, shrinks hard when it dries, and never does either evenly under a house. The shady north side stays damp while the west wall bakes all afternoon.
Think of a cutting board resting on a wet sponge. Soak one end and it rises, let the other end dry and it drops. That's why most of what we fix is a corner or one side, not the whole house. Pilings stop the low corner by reaching soil below the layer that moves with the seasons.
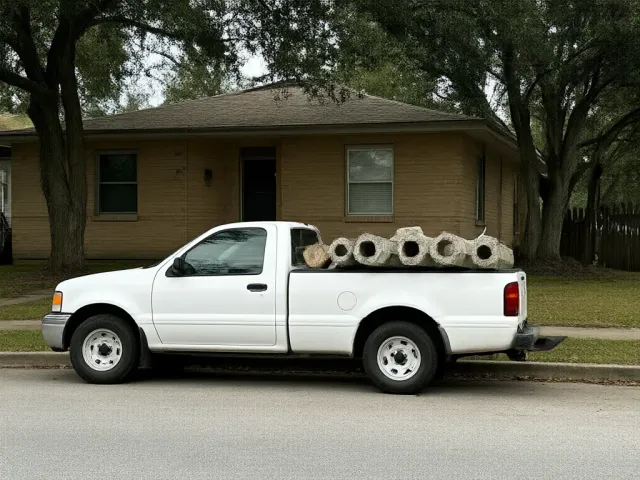
Post-Tension Slabs From the 1970s and 1980s Boom
Carrollton went from 13,855 people in 1970 to 40,595 in 1980, then 82,169 by 1990. Most of those houses went up on post-tension slabs, with steel tendons stretched through the concrete after it cured.
A post-tension slab is stiff, which is good. It also means a dropped corner tends to tilt a whole section instead of cracking in one spot, and nobody should ever saw into one blind.
Before any interior breakout, we locate the tendons and mark the floor. A cut tendon turns a pier job into a much bigger structural repair.
Pressed Concrete Pilings, Pressed to Refusal
For most slab repairs here, pressed concrete pilings are the right tool. Each one is a column of precast 6-by-12-inch cylinders rated at 5,000 PSI, pressed one at a time under a hydraulic ram that pushes against the weight of the house.
We keep pressing until the column hits refusal, the point where the ram starts lifting the house instead of driving the piling. Around here that's usually between 10 and 20 feet. A cap block goes on top, then steel shims fill the gap to the grade beam.
Spacing runs 6 to 8 feet on center along the failing beam. Tighter than that wastes your money. Wider than that and the beam spans too far between supports.
Drilled Bell-Bottom Piers for Heavy Loads
A drilled bell-bottom pier works differently. We auger a 12-inch shaft, usually 10 to 15 feet deep, then bell the bottom out to 30 inches so it bears on a wide footprint of firm soil.
Four 1/2-inch rebar and 3,000 PSI concrete go in, and the pier cures before the house is set on it. It takes longer and costs $850 to $1,250 a pier, so we use them where the engineer calls for them: big two-stories, additions and spots where pressed pilings won't reach a clean refusal.
Steel Push Piers and Helical Piers
Steel push piers use 3-inch galvanized pipe driven in 42-inch sections, with the house as the reaction weight. Each pier is load-tested as it's driven, so the engineer knows what it will carry.
Helical piers screw in on a 2 7/8-inch shaft with 10-, 12- and 14-inch helix plates, set to the engineer's torque. They suit porches, light additions and side yards too tight for a ram.
Neither one is our default on a typical brick ranch, where pressed pilings do the job for less.
Steel Shims, Cap Blocks and a Slow Lift
What sits between the pier and your grade beam matters as much as the pier. We use a concrete cap block and steel shims. No wood shims, no stacked brick, no scrap block, because wood crushes and rots in damp clay.
The lift happens in small increments, with one person on the manometer and another inside watching doors, tile and drywall. It works more like tightening braces than flipping a switch: small moves, then you let the house catch up. We lift to the engineer's target and stop when the house tells us to.
The Engineer's Letter and the City Permit
The City of Carrollton requires a permit for every foundation repair, whatever it costs, with a pier plan designed by a professional engineer and a final inspection. We think that's the right rule, and we follow the same process in every city that asks for it.
The engineer we use is independent and licensed in Texas. Their $450 to $650 fee is passed through at cost, and the letter goes to you, not just to us. If the engineer wants more piers than we drew, the engineer wins.
Plumbing Static Tests Before and After the Lift
A lot of 1970s houses still have cast iron drains under the slab. A slow leak softens the clay from the inside, which is how a slab drops in the middle of the house where no tree or downspout can explain it.
A licensed plumber plugs and fills the drain lines and watches them for at least 15 minutes before we lift and again after. The test runs $275 to $425 and shows as its own line on the quote. Skip it, and you won't know about a leak until the new patch over it starts sinking.
Trees, Downspouts and the Dry Months
Shade trees planted when these subdivisions were new are big trees now. Any tree within 15 feet of the slab is pulling water from under it in July and August. A root barrier trenched 36 inches deep lets you keep the tree and the moisture.
Downspouts should discharge at least 5 feet from the foundation, and beds should fall 6 inches in the first 10 feet. A soaker hose 18 inches out from the slab, run 20 to 30 minutes on dry summer days, does more for a foundation than most people expect.
A Lifetime Transferable Pier Warranty
Every pier we install carries a lifetime transferable warranty. If a piered section settles, we come back and re-lift it at no charge. When you sell, it transfers free as long as the new owner sends the form within 30 days of closing.
Clay keeps adjusting around new piers for a season or two, so every lift also gets one free adjustment in the first 24 months. What's not covered: sections we didn't pier, plumbing leaks and additions built after our work. We'd rather you hear that now than later.
Our Service Areas Around Carrollton
Carrollton Superior Foundation Repair serves surrounding areas to Carrollton, TX, including Farmers Branch, Addison, Coppell, Lewisville, Flower Mound and Highland Village.
Inside the city, we work on all three county sides, Dallas, Denton and Collin, from the older blocks around the downtown square and Trinity Mills to the 1980s subdivisions around Josey Ranch and north toward Hebron. Carrollton sits on the east bank of the Elm Fork of the Trinity River, and lots near the river, where McInnish Park floods when the water runs high, get extra attention on drainage.
Each neighboring city brings its own mix: 1950s pier and beam houses in Farmers Branch, townhomes and condos in Addison, 1980s and 1990s slabs in Coppell, and lake-country lots in Lewisville, Flower Mound and Highland Village. All of it sits within about a 25-minute drive of Carrollton.
- Carrollton, TX
- Farmers Branch, TX
- Addison, TX
- Coppell, TX
- Lewisville, TX
- Flower Mound, TX
- Highland Village, TX
What Foundation Repair Costs in Carrollton, TX
Honest numbers from 2026 jobs in the Carrollton area. Every quote we write is itemized before we dig, and the engineer, permit and plumbing test show up as their own lines.
Your price depends on pier count, pier type and how much work happens inside the house.
| Job | Typical range | What drives the price |
|---|---|---|
| Foundation inspection and elevation survey | Free | Written pier plan emailed within 24 hours |
| Pressed concrete piling, exterior | $325 to $450 per pier | Dig, press to refusal, cap, steel shims, backfill |
| Interior pier through the slab | $650 to $950 per pier | Breakout and re-poured patch, flooring extra |
| Drilled bell-bottom concrete pier | $850 to $1,250 per pier | 12-inch shaft, 30-inch bell |
| Steel push pier | $1,250 to $1,900 per pier | Driven to load-bearing strata |
| Typical slab repair, 8 to 14 exterior pilings | $3,900 to $8,900 all-in | Engineer letter, permit and plumbing test included |
| Pier and beam re-shim and re-level | $1,800 to $4,800 | Steel shims, existing piers adjusted |
| French drain | $32 to $48 per linear foot | Washed gravel, perforated pipe, filter fabric |
| Full crawl space encapsulation | $4,800 to $9,800 | 20-mil liner, sealed vents, dehumidifier |
Engineer letters run $450 to $650 and permits are billed at the city's cost, with no markup on either. Be careful with any bid that won't break those out.
Foundation Repair Questions Carrollton Homeowners Ask
Are you searching for 'foundation repair near me'?
If you've been searching for foundation repair near me in Carrollton, TX, you've found the right team. Carrollton Superior Foundation Repair is a locally based foundation repair contractor serving Carrollton and the surrounding area. Call us at (469) 896-0932 or request a free quote, and we'll have someone at your house within 2 business days.
How do I know if my foundation actually needs repair?
Look for signs that show up together on the same part of the house: a door that sticks or won't latch, a stair-step crack in the brick, a gap at a window frame, a crack running through tile. One hairline crack by itself usually isn't a pier job. If you're not sure, our inspection is free and takes 60 to 90 minutes.
Does Carrollton require a permit for foundation repair?
Yes. The City of Carrollton requires a permit for every foundation repair regardless of cost, with a repair designed by a professional engineer and a final inspection. We file it for you, and the fee shows on your quote at the city's cost.
Do foundation repair contractors need a license in Texas?
Texas has no statewide license for foundation repair contractors. That's why you should ask any company for three things before it digs: the city permit, a certificate of insurance and an independent engineer's letter. We carry $1 million per occurrence and $2 million aggregate in general liability, plus workers' comp on every employee.
How long does foundation repair take?
Most slab pier jobs take 1 to 3 days onsite. The wait is usually paperwork: the engineer's letter takes 3 to 5 business days after the visit, then the permit, so most jobs start 2 to 3 weeks after you sign.
Will my cracks close after the house is lifted?
Some will, and a lot of them close partway. Doors usually start latching again and stair-step brick cracks often tighten up. Drywall and mortar still need patching after the lift, and we tell you that before we start, not after.
Do I have to cut down the tree next to my house?
Usually not. A root barrier trenched 36 inches deep between the tree and the slab, plus steady summer watering, lets most homeowners keep the tree. If it's within 15 feet of the slab, we'll talk it through at the inspection.
What happens to the warranty if I sell the house?
Every pier we install has a lifetime transferable warranty. It transfers free when you sell, as long as the new owner sends the transfer form within 30 days of closing. Buyers and their inspectors like seeing that paperwork.
Book a Free Foundation Inspection With Carrollton Foundation Contractors
Call (469) 896-0932, Mon-Fri 7:30am-6pm, or send the form. We'll shoot the floor, show you what the clay is doing and email a written pier plan within 24 hours. If you don't need us, we'll say so.